
Hospital lighting solutions are not about choosing one type of LED light for an entire medical facility. Different spaces require different visual effects, lighting performance and control methods.
At IAN LIGHTING, we design healthcare lighting around the client’s project requirements. From patient rooms and hospital wards to examination rooms, corridors and reception areas, we analyze the space, understand the desired atmosphere and recommend the appropriate fixture style, lighting performance and control system to achieve the intended lighting effect.
Since 2007, IAN LIGHTING has provided LED lighting solutions to customers in more than 150 countries, supporting international projects with innovative design, quality materials and a 5-year warranty.
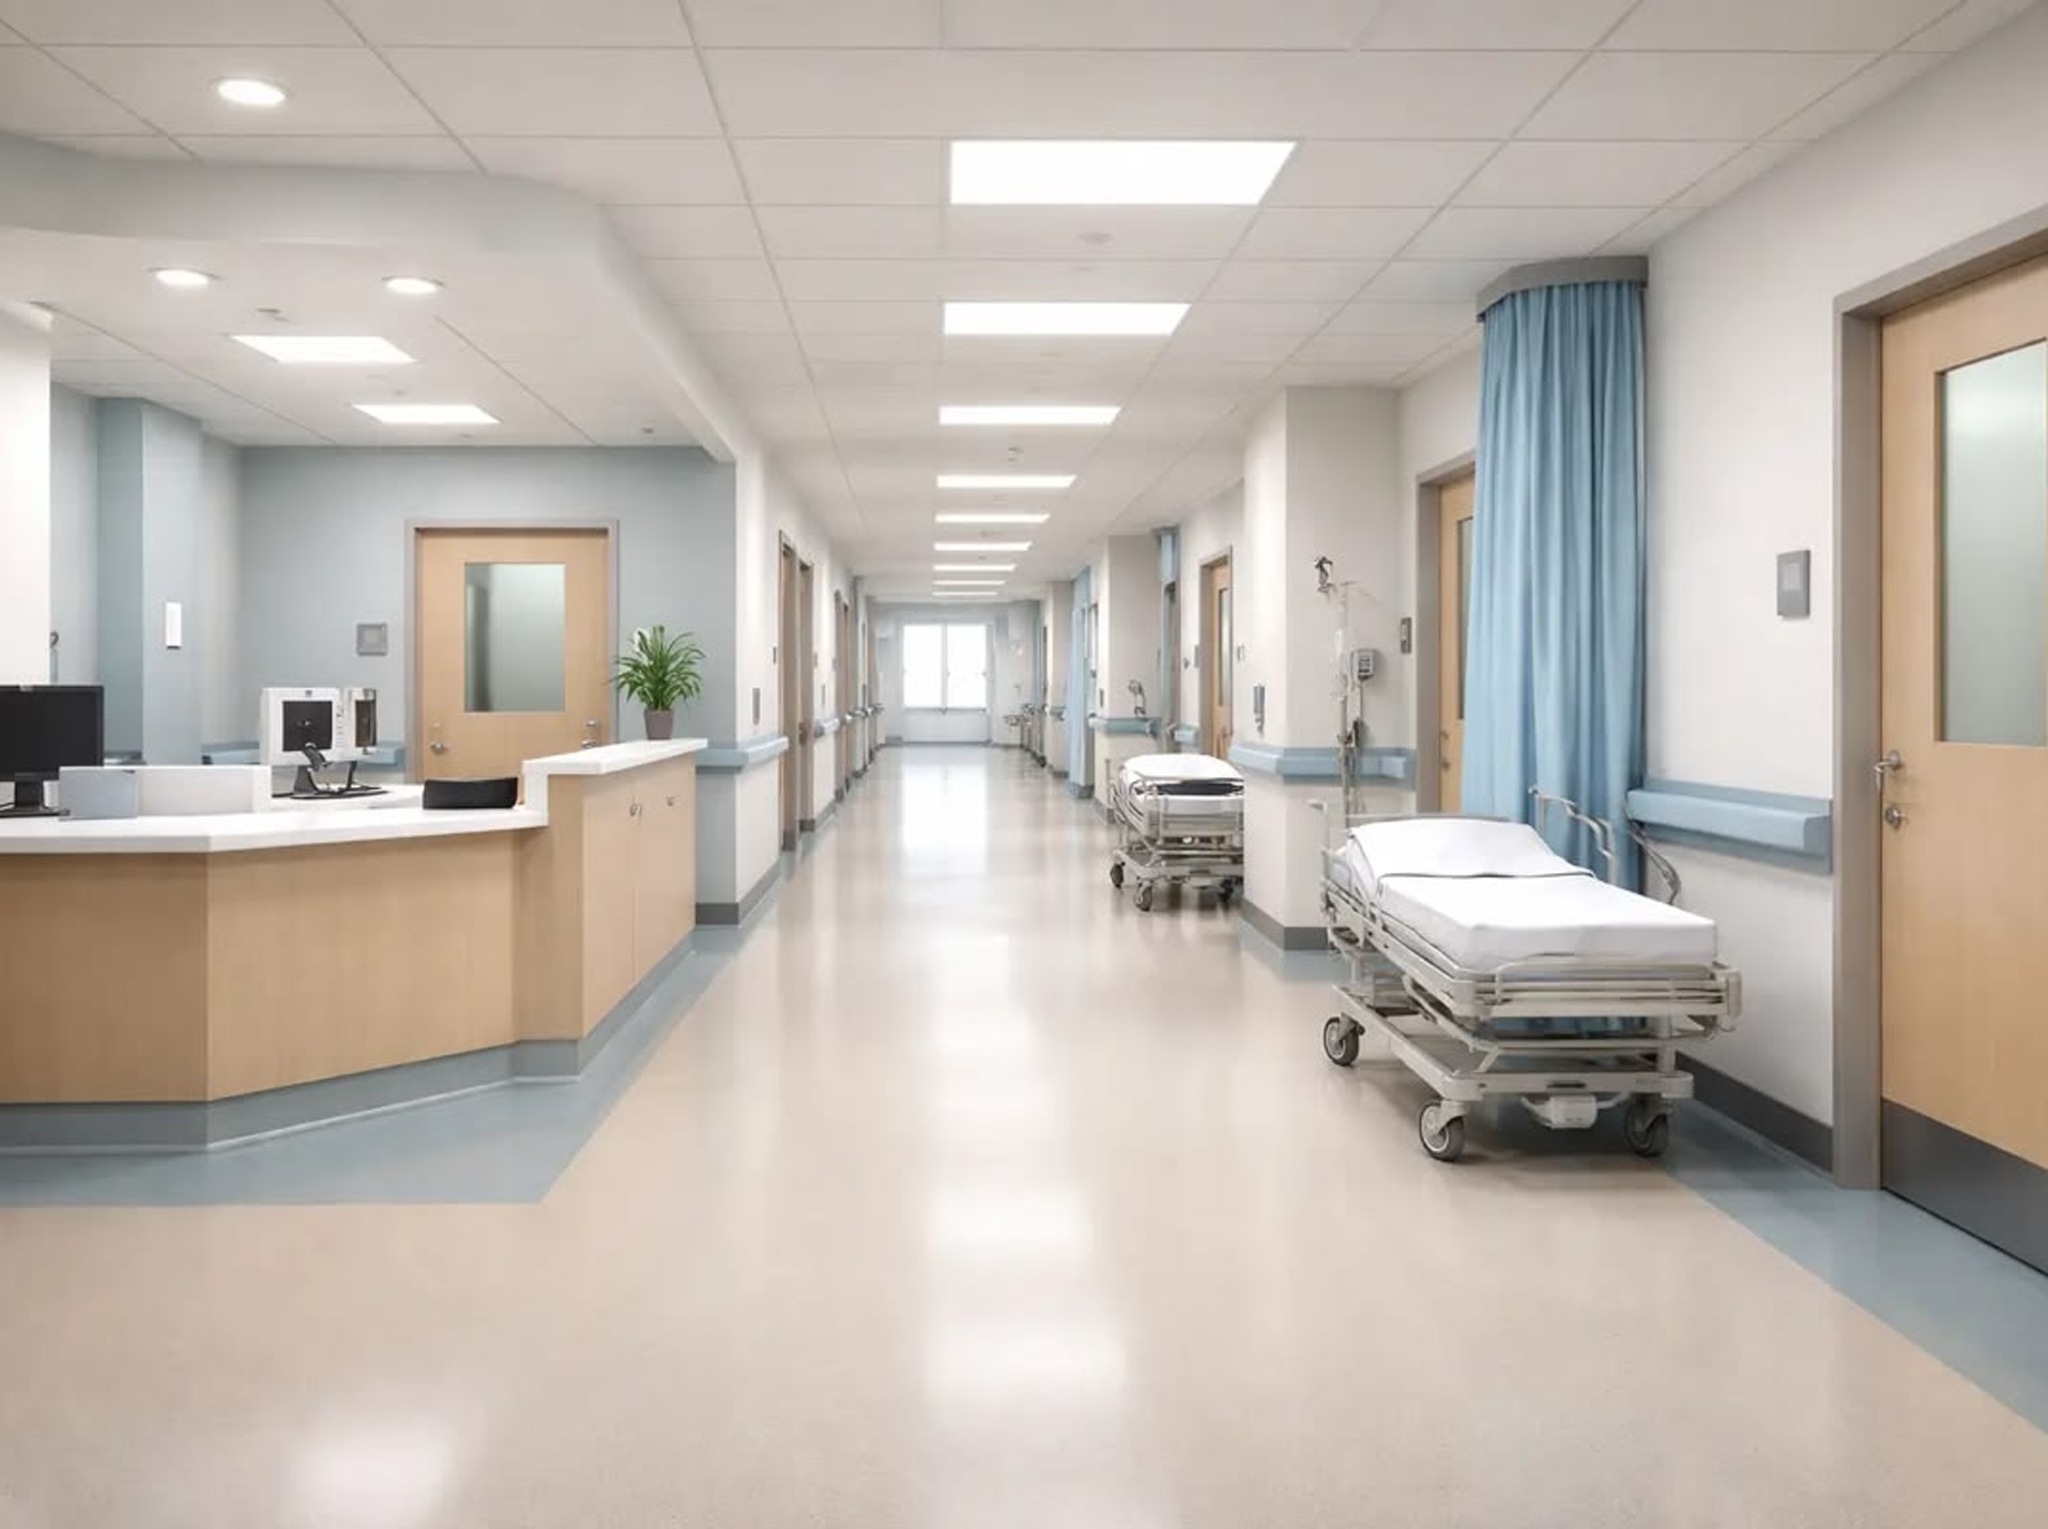
One Space, One Lighting Strategy
A professional medical facility lighting project starts with a simple question:
What should this space look and feel like?
The answer determines the lighting design.
| Space | Desired Effect | Recommended Lighting Style | Key Features |
| Patient Room | Soft, calm and comfortable | Recessed LED Panel or Linear Light | Low Glare, Dimming, Tunable White |
| Hospital Ward | Uniform and functional | Recessed Panel or Continuous Linear Light | Uniformity, Flicker-Free |
| Examination Room | Clear and accurate | High CRI Panel or Linear Light | High CRI, Controlled Brightness |
| Operating Room | Precise and controlled | Recessed Medical Panel or Linear Light | High CRI, Glare Control |
| ICU | Flexible day and night environment | Low-Glare Recessed Light | Dimming, Scene Control |
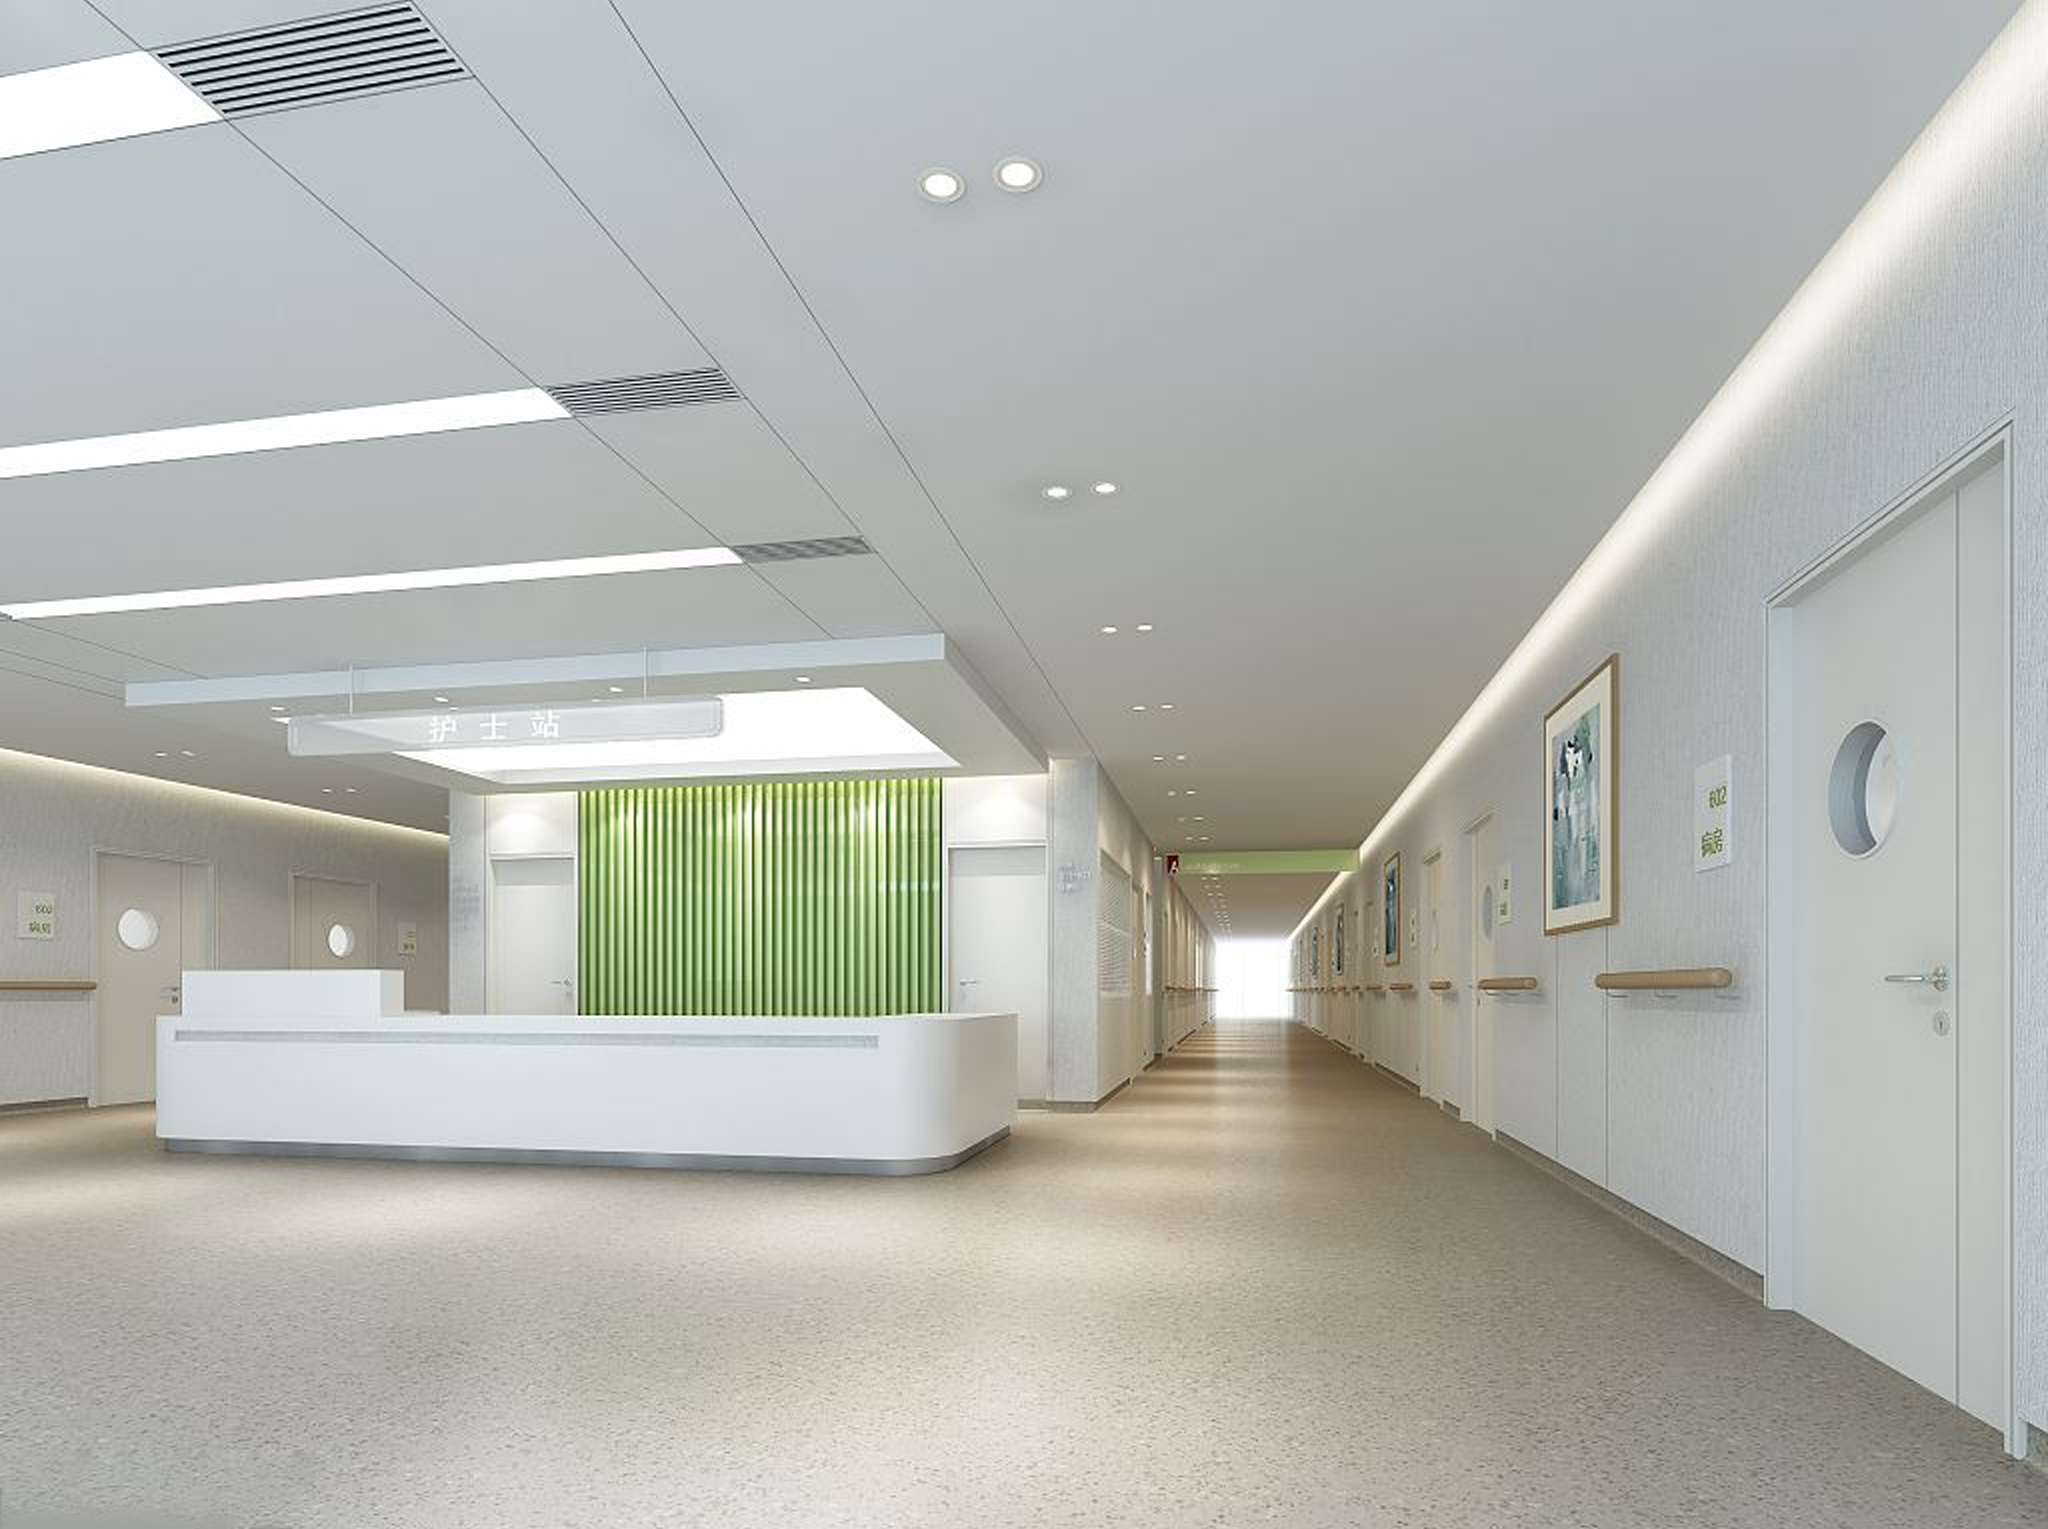
| Hospital Corridor | Clean and continuous | Recessed Linear Light | Uniform Illumination, Low Glare |
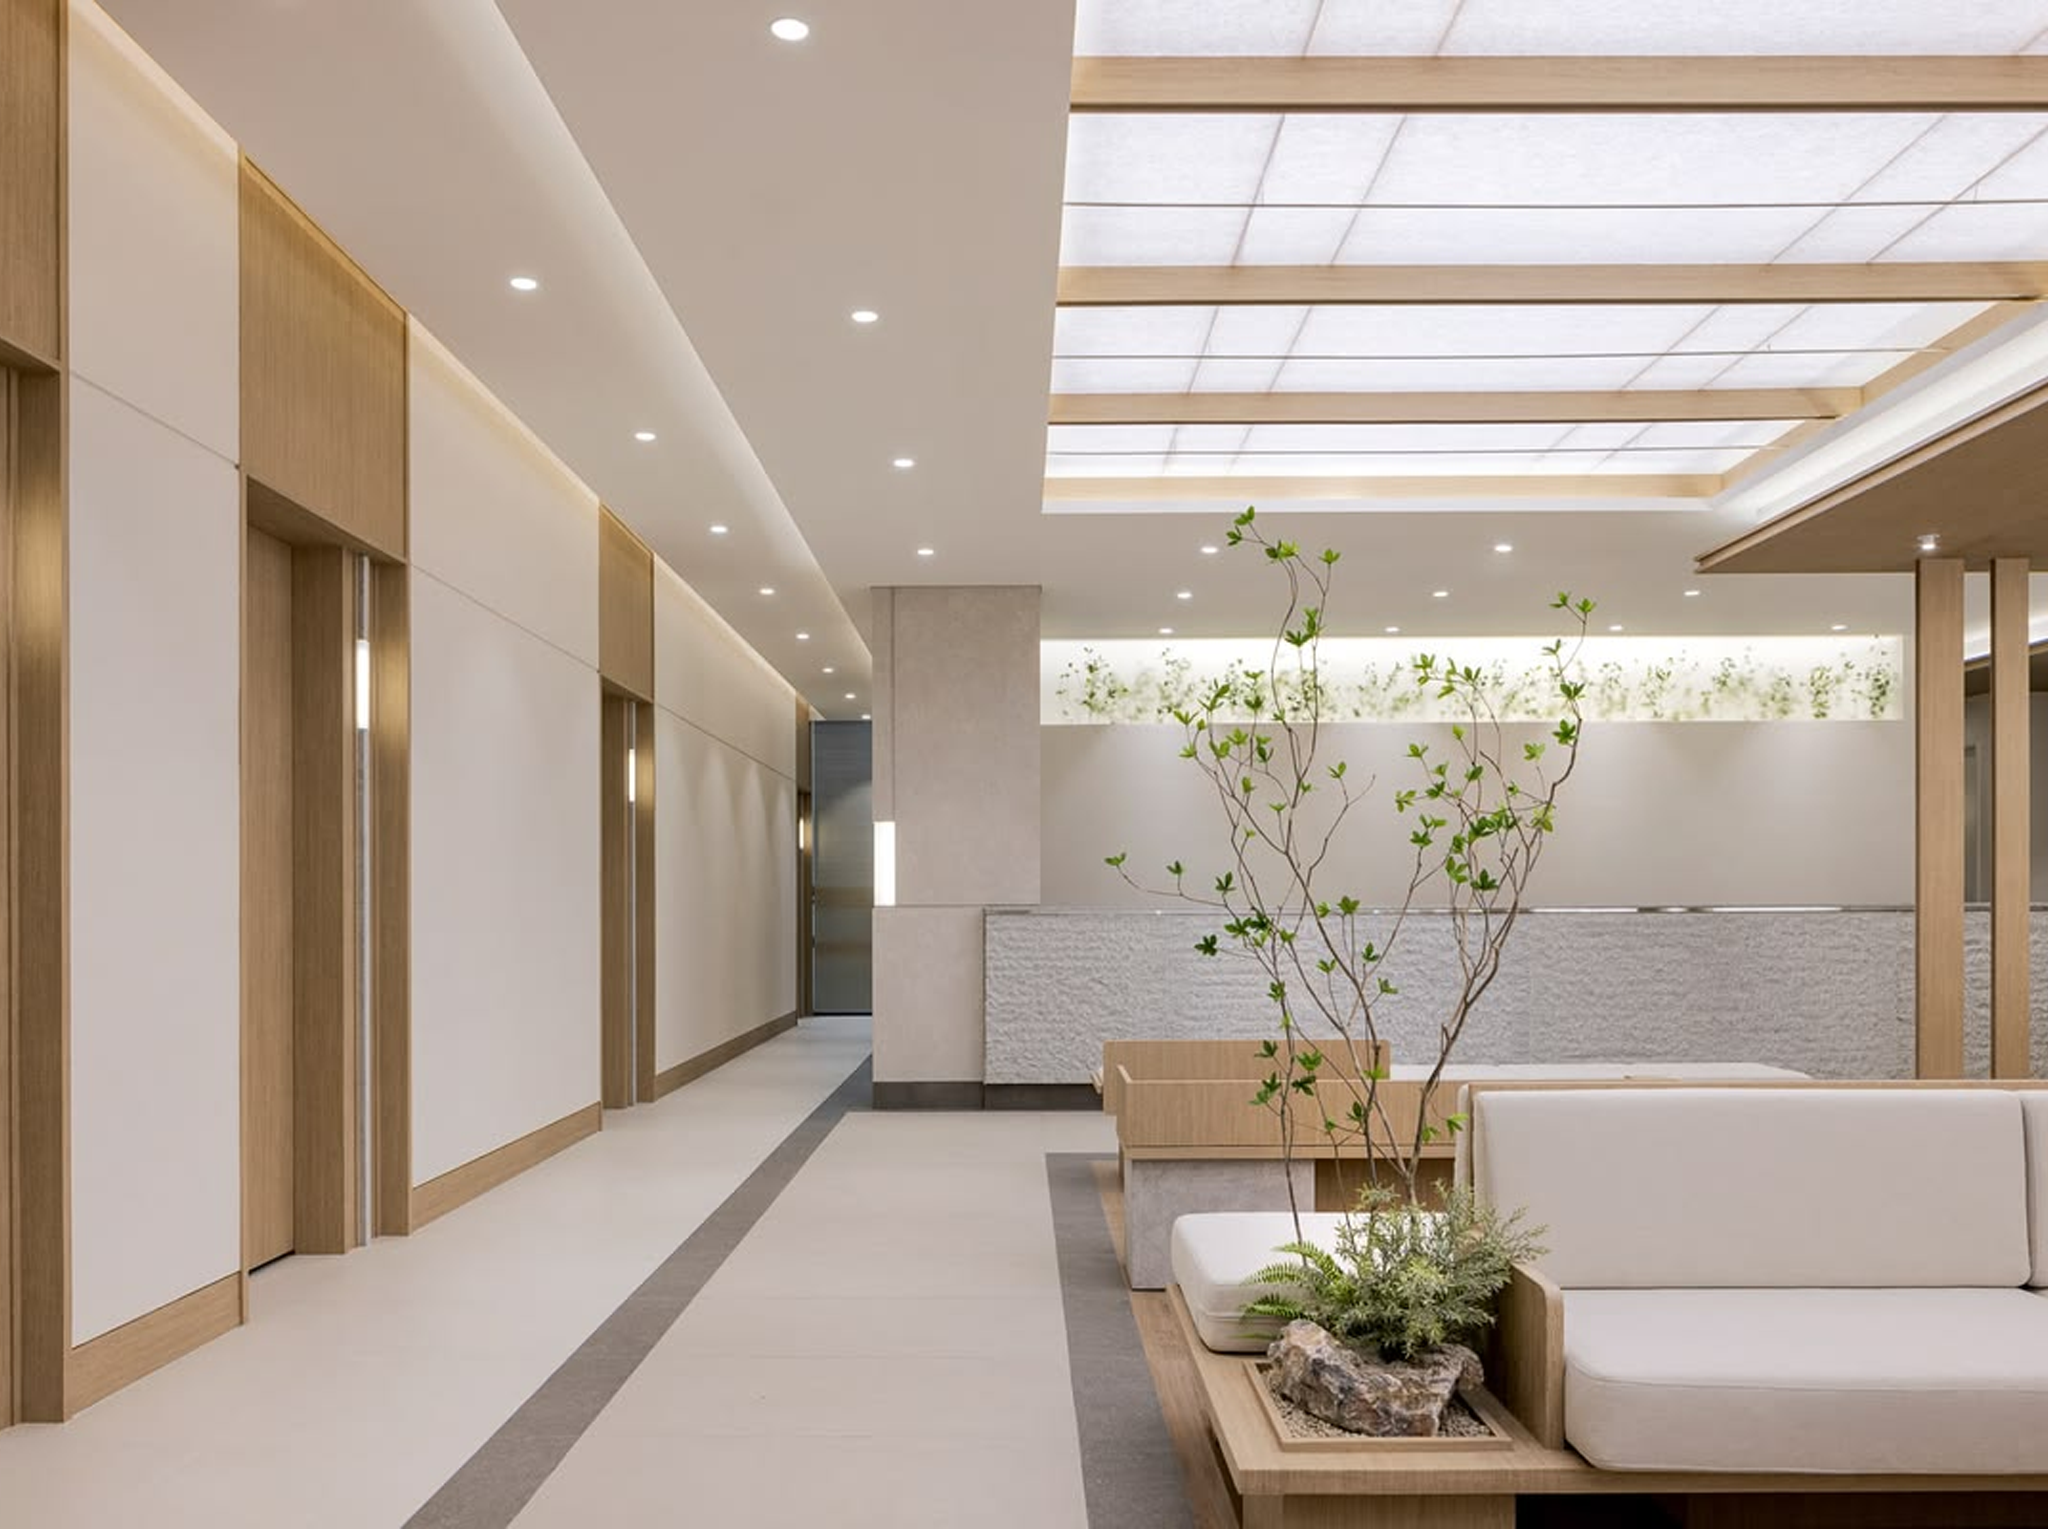
| Waiting Area | Warm and welcoming | Downlight, Linear or Indirect Lighting | Layered Lighting, Dimming |
| Reception | Modern and premium | Downlight, Linear or Decorative Lighting | Architectural Effect |
| Laboratory | Precise and stable | Cleanroom-Style LED Panel | High CRI, Low Glare |
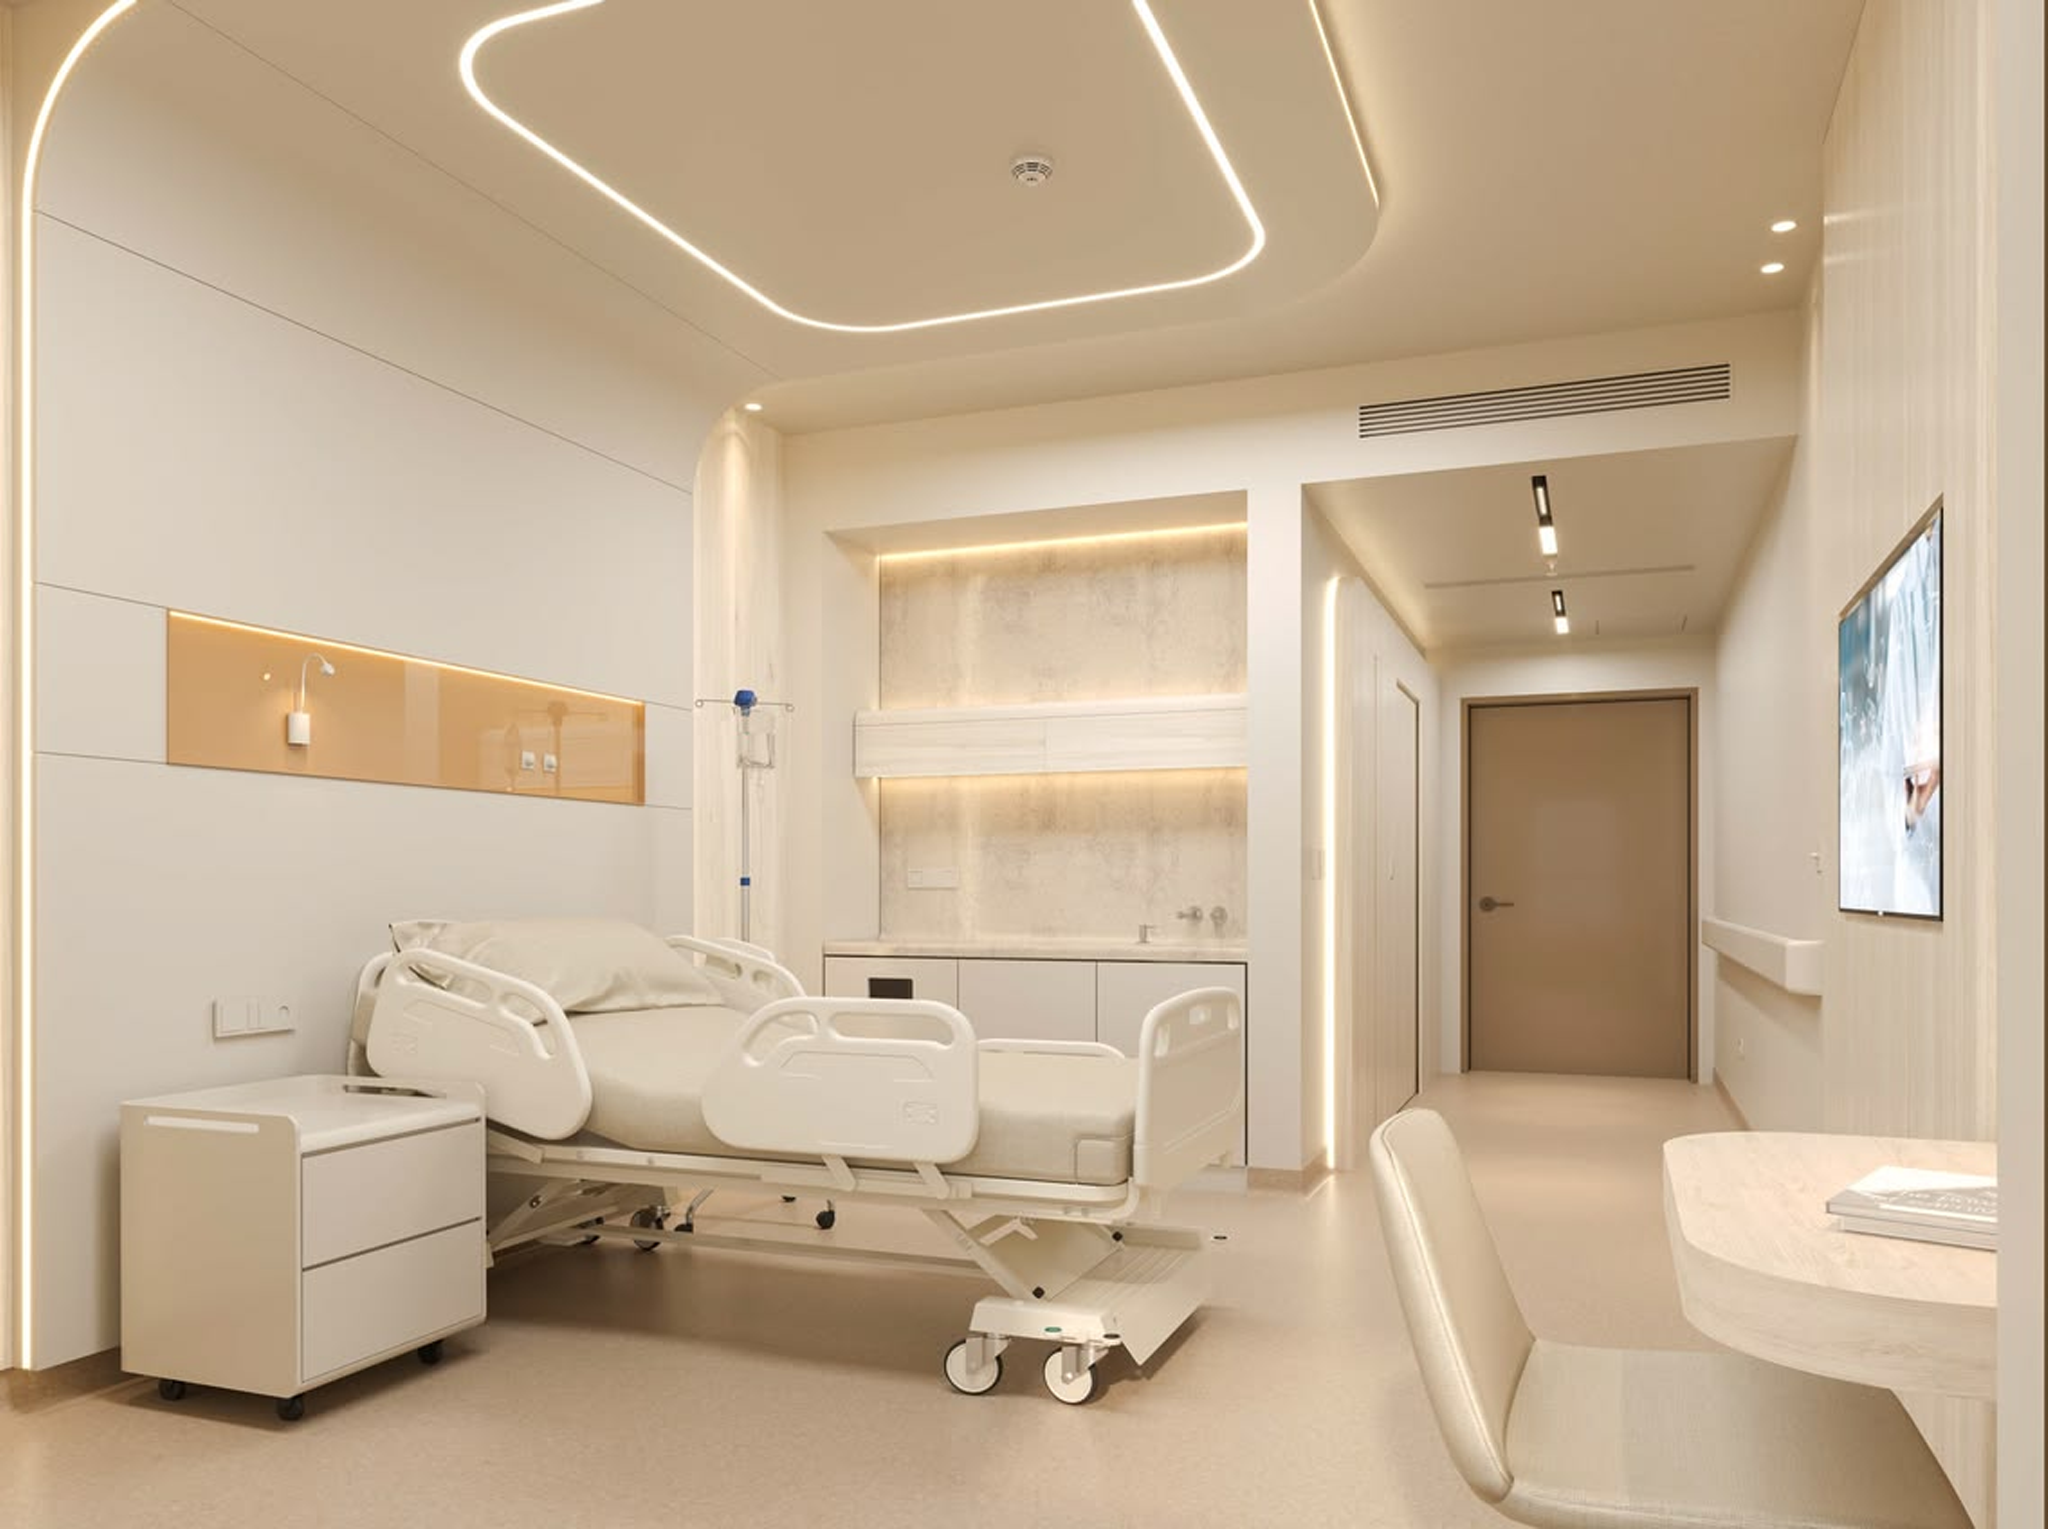
Patient Rooms: Soft and Restful
For patient room lighting, the goal is usually to create a comfortable environment without compromising visibility for patient care.
If the client wants a softer and less institutional appearance, we may recommend recessed LED panels or recessed linear lights with low-glare performance. For projects requiring different lighting scenes, dimming and tunable white can provide brighter illumination during daytime activities and softer lighting during rest periods.
Recommended effect: Soft + Comfortable + Flexible
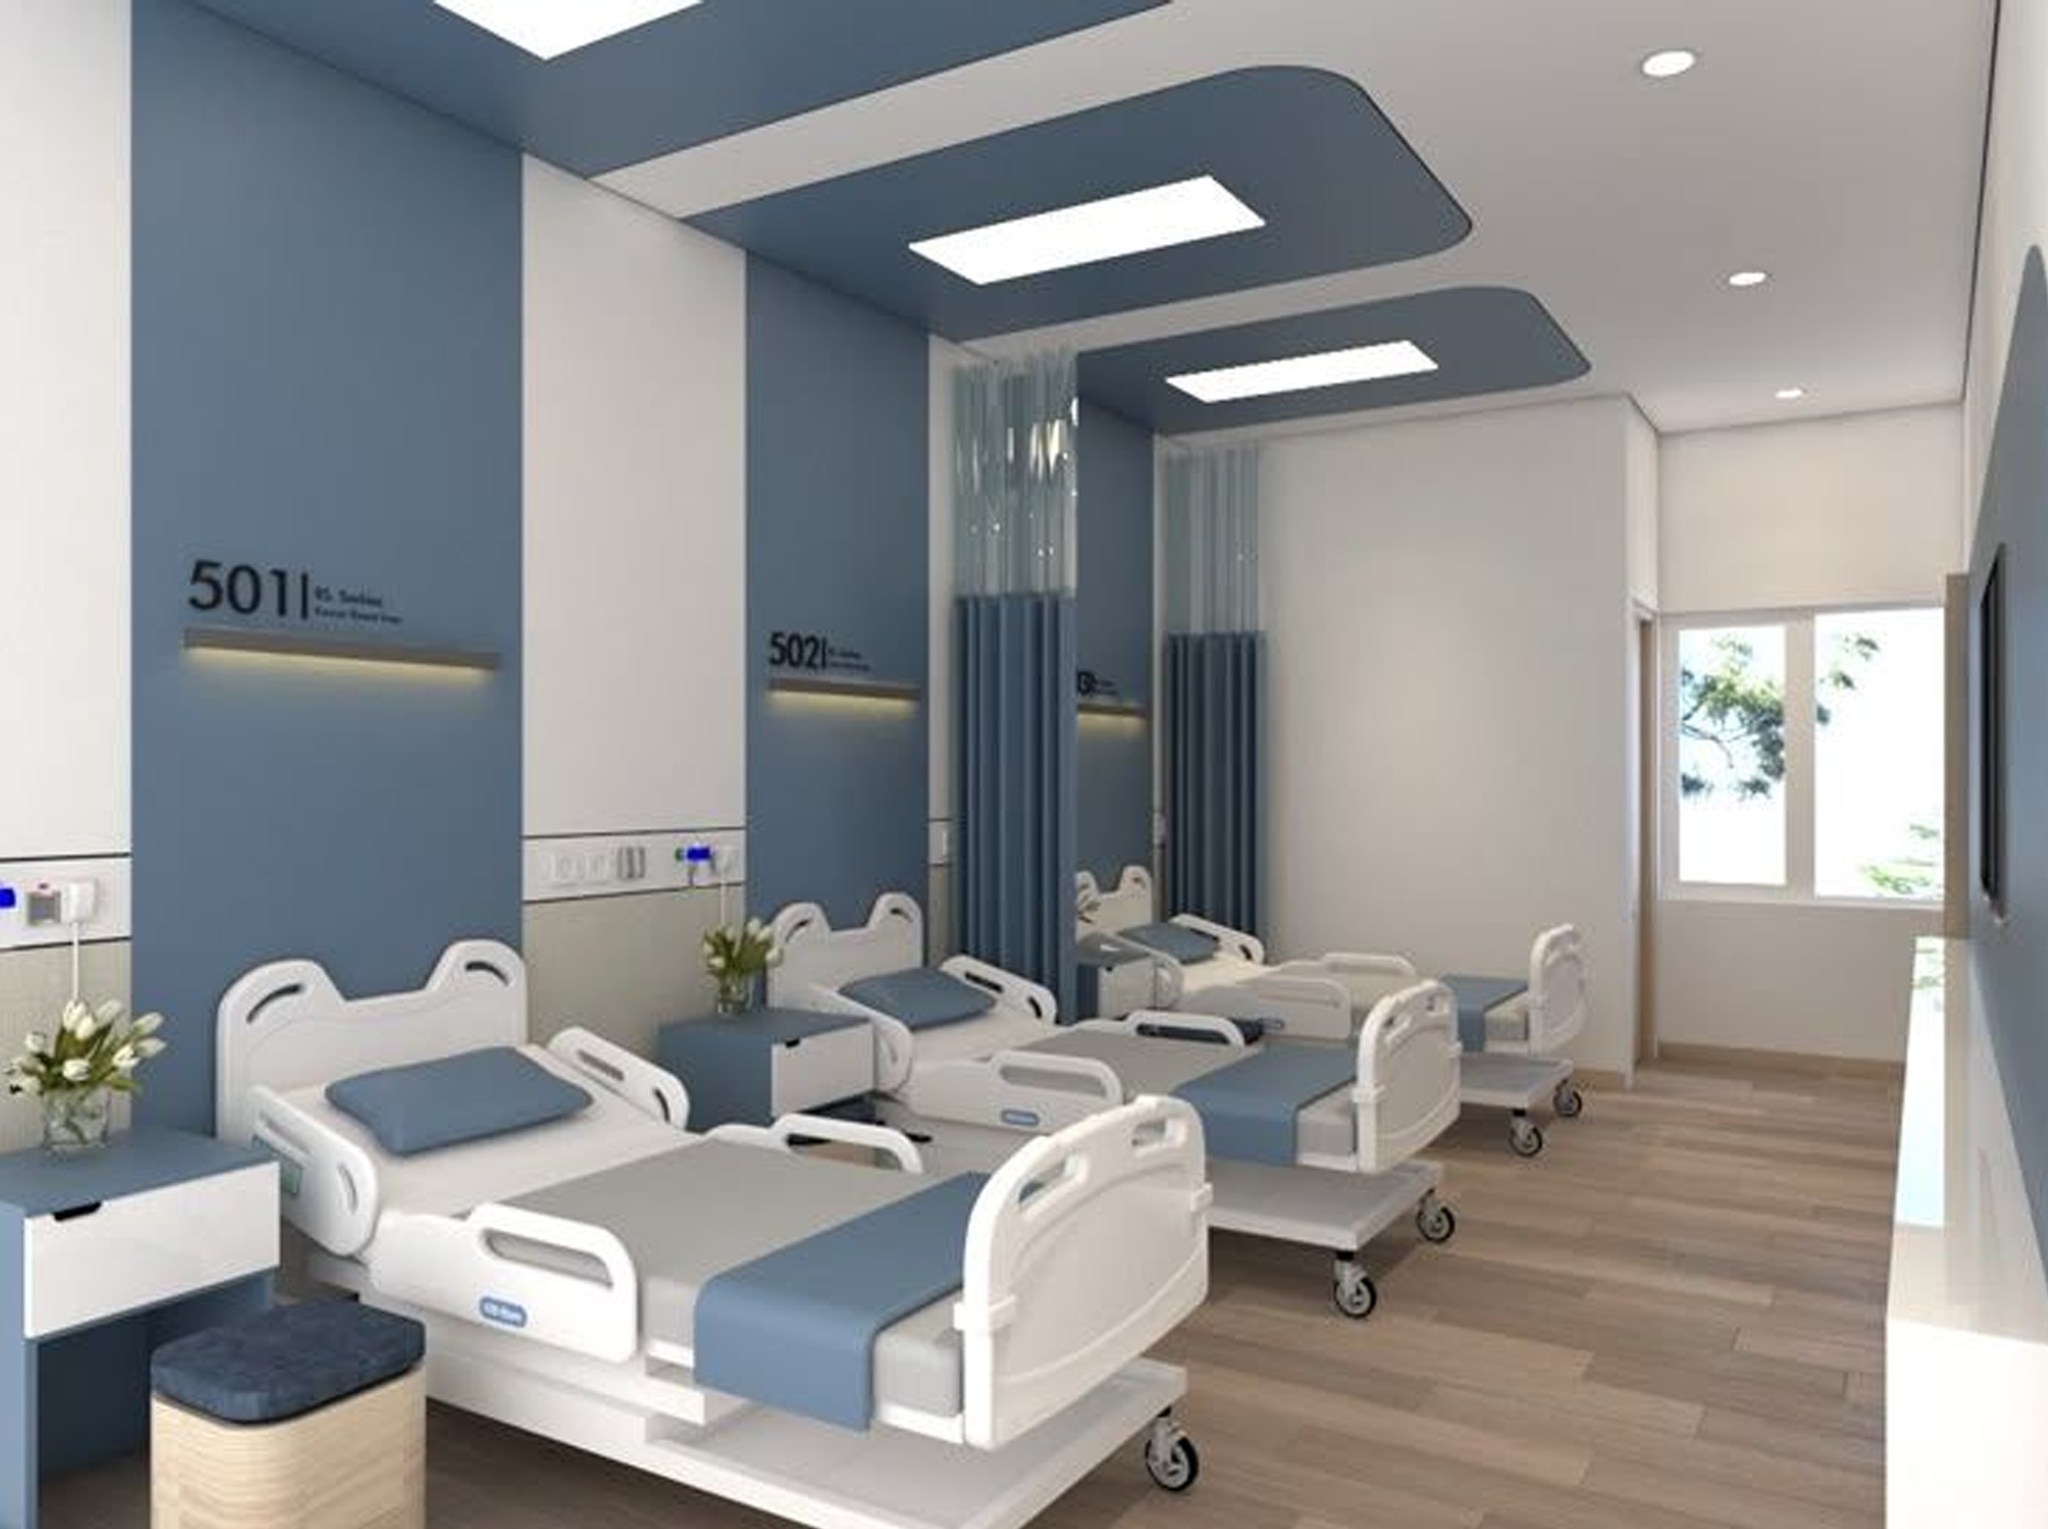
Hospital Wards: Uniform and Functional
Hospital ward lighting needs to support both patients and medical staff.
For a clean and professional appearance, recessed LED panels or continuous linear lighting can provide an organized visual effect. Where different activities require different brightness levels, DALI or 0-10V dimming can provide flexible control.
Recommended effect: Uniform + Clear + Comfortable
Examination Rooms: Clear and High CRI
For examination room lighting, visual clarity and accurate color rendering become more important.
We may recommend high CRI LED panels or linear lights with controlled glare and suitable optical performance. Dimming can be added when the room requires different lighting levels for examination and other activities.
Recommended effect: Clear + Accurate + Controlled
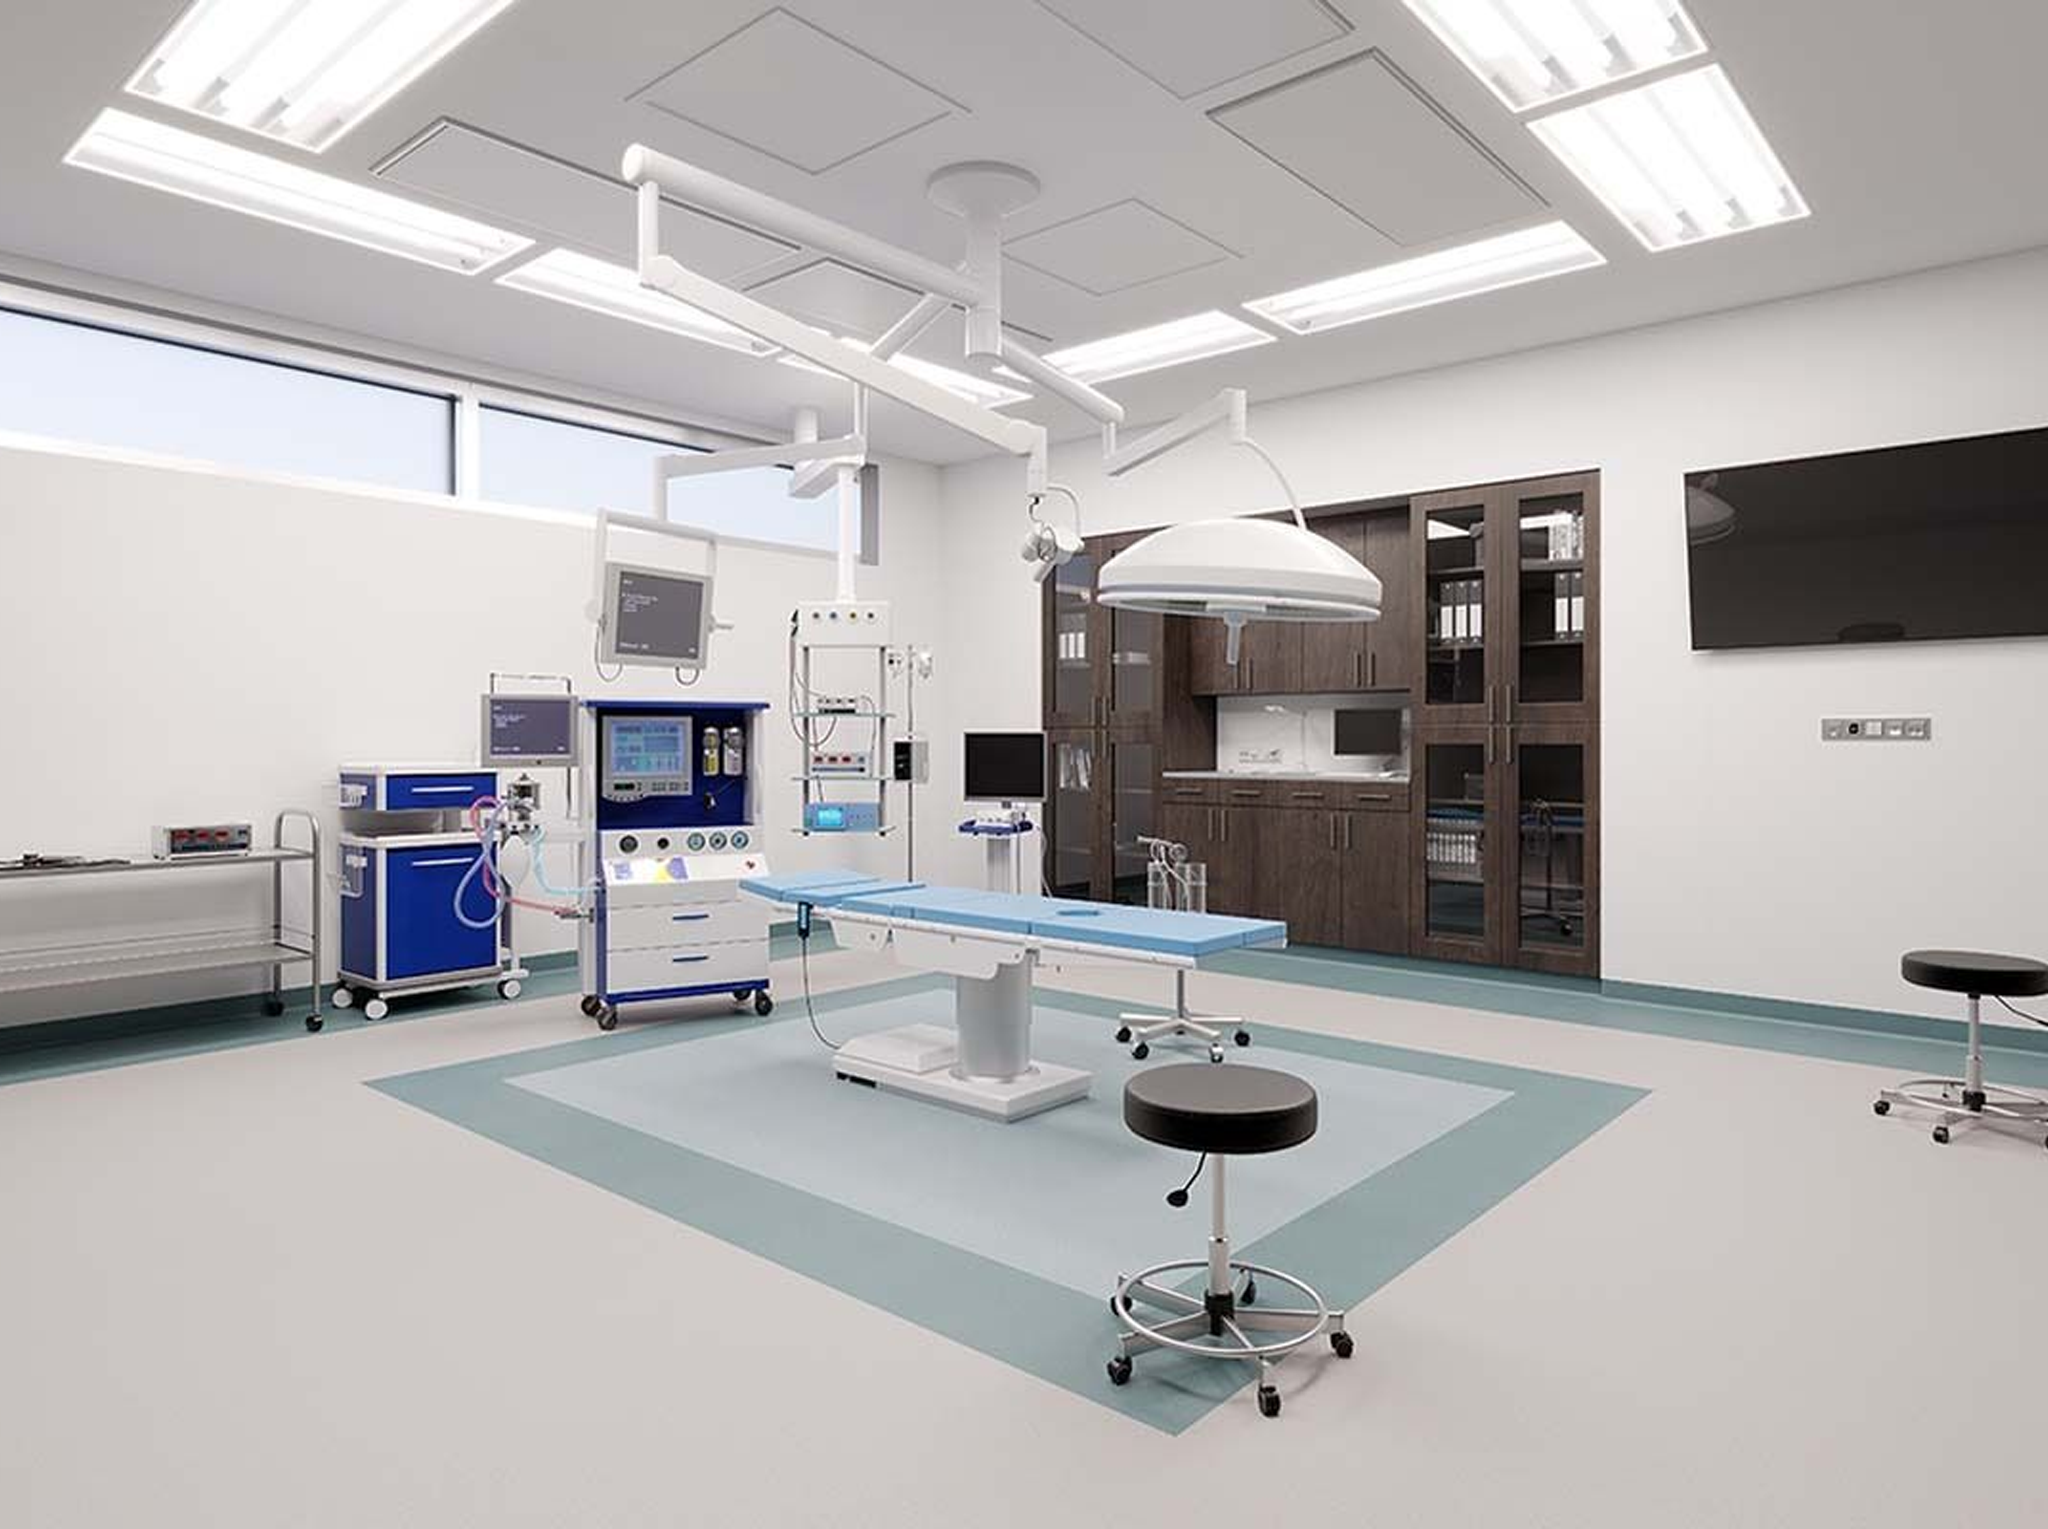
Operating Rooms and ICUs: Precise and Controllable
Operating room lighting, OR lighting and ICU lighting require carefully controlled ambient illumination.
For general ambient lighting, recessed medical panels or suitable linear fixtures can be selected according to the ceiling structure and project requirements. For ICUs, low-glare lighting combined with dimming and scene control can create different environments for daytime work, patient observation and nighttime care.
Recommended effect: Precise + Low Glare + Flexible
Corridors: Clean, Continuous and Comfortable
For hospital corridor lighting and hospital hallway lighting, the objective is not simply maximum brightness.
If the client wants a modern architectural appearance, recessed linear lights or continuous linear lighting can create a clean and visually continuous ceiling effect. For more conventional interiors, recessed panels or downlights may be considered.
Recommended effect: Uniform + Modern + Easy Wayfinding
Waiting Areas and Reception: Warm and Welcoming
Hospital waiting area lighting and hospital reception lighting should feel less clinical and more welcoming.
For a comfortable atmosphere, we can combine downlights, linear lights and indirect lighting to create layered illumination rather than relying on one uniform light source.
For a premium reception area, linear or decorative lighting can also be integrated with architectural elements to highlight the reception desk, walls or branding.
Recommended effect: Welcoming + Layered + Architectural
Smart Dimming and Lighting Control
The lighting style is only part of the solution. Control systems determine how the lighting environment changes throughout the day.
IAN LIGHTING can provide solutions compatible with DALI, 0-10V and TRIAC dimming, depending on project requirements.
For projects requiring intelligent control, lighting can also be configured with:
- Zone-based control
- Preset lighting scenes
- Occupancy sensors
- Daylight-responsive control
- Automatic brightness adjustment
- Centralized lighting management
- Day and night lighting modes
This allows one space to achieve different lighting effects without changing the fixtures.
Designing Around Your Project
IAN LIGHTING does not simply recommend a standard hospital light.
Our process is:
Project Requirements → Space Analysis → Desired Lighting Effect → Fixture Style Selection → Lighting Performance → Dimming & Smart Control → Final Lighting Design
The solution can be developed according to the function and visual objective of each space.
Product Brief
IAN LIGHTING hospital lighting solutions are designed for healthcare and medical facility projects where lighting performance, comfort, controllability and visual atmosphere must work together.We focus on translating client needs into practical lighting solutions and desired lighting effects.
Contact the IAN Lighting technical advisory desk today at 📩 rena@ianled.com. Upload your hospital CAD drawings, floor plans and site layouts to receive a professional DIALux lighting simulation and customized project quotation.